
Last updated on November 11th, 2026 at 03:46 pm
Custom Illuminated Glass Bar Top: an L-shaped river of light, eighteen days from contract to installed.
Hand-textured. Cantilevered 42 inches above the finished floor. Crane-lifted into place. The deadline was December 10th and it was not negotiable. We said yes.
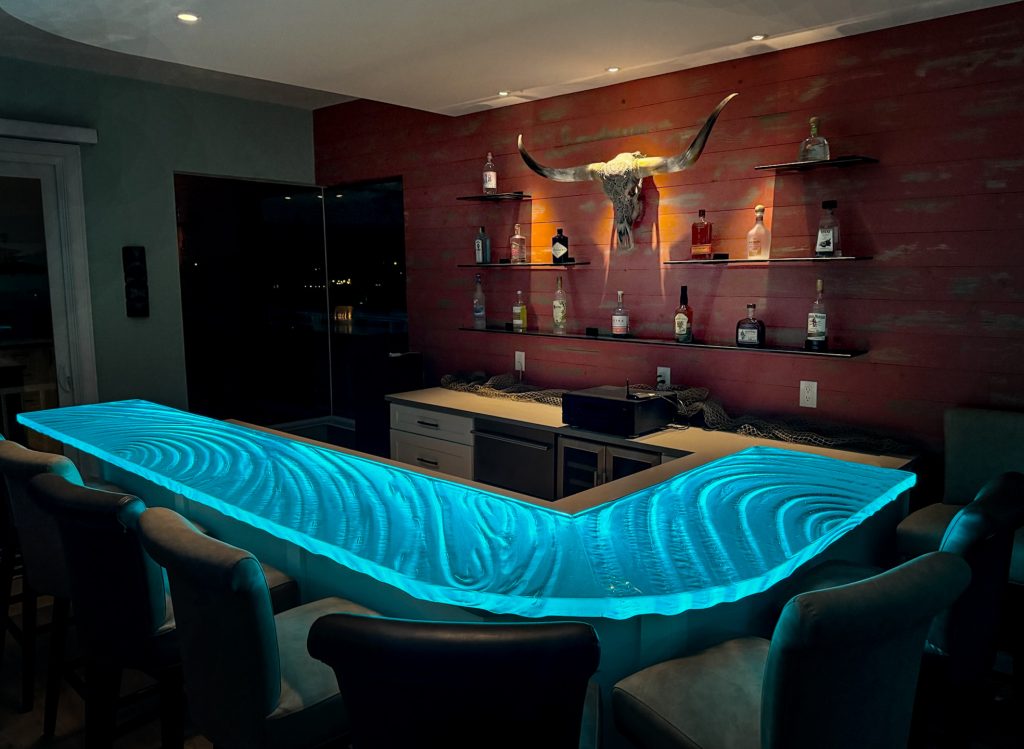
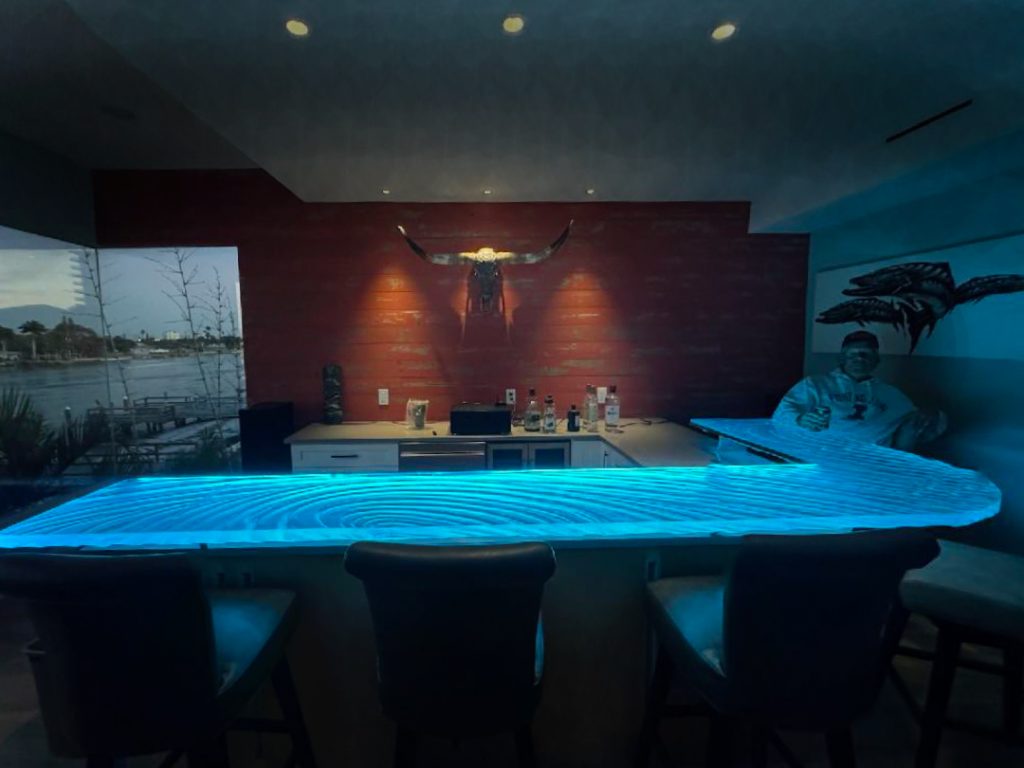
Downing Designs designed, fabricated and installed an L-shaped illuminated glass bar top for a waterfront home on Treasure Island, St. Petersburg, Florida: a 118 x 20 inch primary run and a 59 x 20 inch return in 1.5-inch hand-textured glass, cantilevered on four concealed brackets at 42 inches AFF, lit by a 177-inch Ambiance Machine™ RGB perimeter, and crane-lifted into place. Contract to installation: 18 days.
The commission
The call came in on November 19th. The requirement: a large-format, L-shaped illuminated glass bar top, hand-textured, cantilevered and edge-lit in custom RGB, designed, fabricated and installed inside an eighteen-day window. The destination was a waterfront residence on Treasure Island, steps from the Gulf, being finished for a group of friends traveling down from Michigan for the holidays.
The remodel was nearly complete. The bar was the final statement. General contractor Chad Miltner of Gaard Inc. understood exactly what he was commissioning. The homeowner is Greg Magnan of Treasure Island, Florida.
Eighteen days
Sequenced, hand-textured glass doesn’t rush well. Each piece has to be carved, fired, cut, polished, LED-fitted and bracketed to precise cantilevered height before it ever enters a space. Doing that in under three weeks, across two matched segments totaling more than fourteen linear feet, took every tool in the shop and zero wasted days.
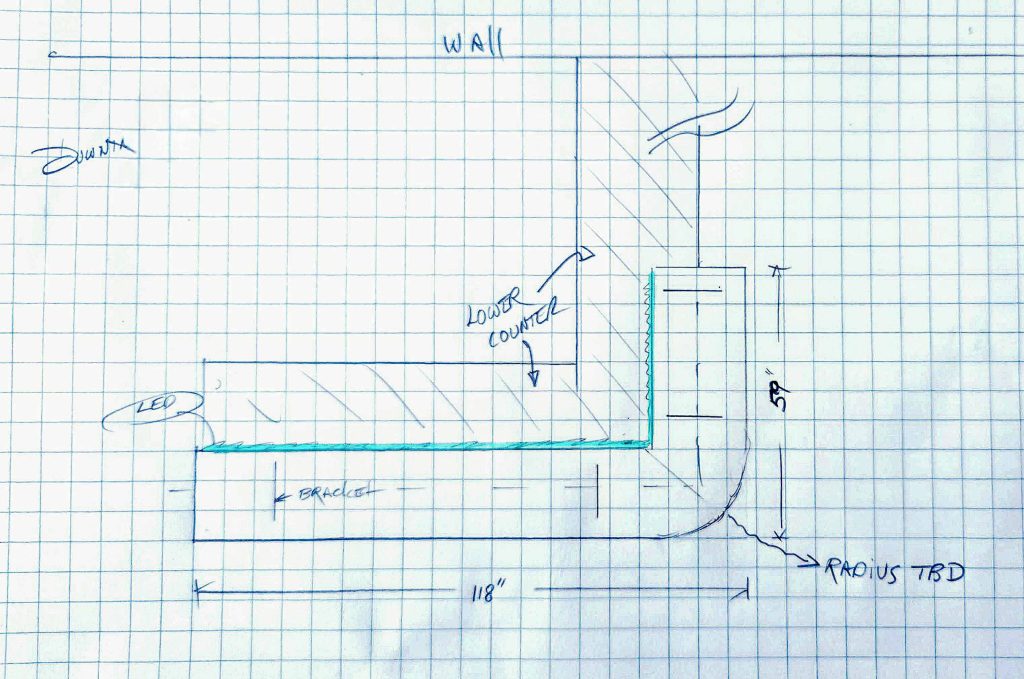
- November 19First call. Site visit, measure, and the hand-drawn field sketch that fixed the layout, radius and bracket positions.
- November 22Contract signed. The clock starts.
- The kiln weeksTexture pressed, fired, cut, lens-polished and LED-fitted. Bracket positions confirmed against the template.
- December 10Crane lift, bracket set, lights on. Installed on deadline.
One thought, not two pieces of glass
One piece of glass was already in stock. It became the 59-inch return. We used its surface texture as the master stamp to press the 118-inch primary segment in the kiln, so when the two pieces met at the corner the wave pattern would read as continuous.
The result is a bar top that looks like one thought rather than two separate pieces of glass, with light running unbroken around all 177 inches of its edge.
Project specifications
| Detail | Treasure Island, FL |
|---|---|
| Location | Waterfront residence, Treasure Island / St. Petersburg, Florida |
| Configuration | L-shaped raised bar top |
| Glass thickness | 1.5 in |
| Primary segment | 118 x 20 in, hand-textured |
| Return segment | 59 x 20 in, matched texture, continuous pattern |
| Edge treatment | Lens polish |
| Lighting | Ambiance Machine™ RGB LED: dotless, stainless housing, Bluetooth control, 177 in perimeter run |
| Support system | 4 concealed cantilevered brackets at 42 in AFF; no surface hardware |
| Special logistics | Crane lift; interior staircase too tight to carry the glass |
| General contractor | Chad Miltner, Gaard Inc. |
| Contract date | November 22, 2025 |
| Installation date | December 10, 2025 |
| Fabrication window | 18 days, start to installed |
The engineering you don’t see
Four brackets carry both legs of the L at 42 inches above the floor. Each was positioned with a laser level and sequenced across the underside of the glass to spread torque evenly through the corner, which is where an L-shaped bar top works hardest. There are no compression pucks and nothing on the surface. The crane lift for the primary segment was a one-shot operation: no second chance once the glass was in the air.
For the full method, including overhang depth, bracket counts and why we never drill through the glass, read Cantilevered Glass Bar Tops: The Engineering Behind the Longest Floating Glass Bars.
A matter of trust
When Gaard’s accounting office processed the deposit, they transferred the full project balance rather than the standard seventy-five percent draw. I called Chad the moment I saw it. He spoke with Greg. After a brief conversation about who I am and how I work, Greg decided no correction was necessary.
After installation, Greg was back in Michigan but sent photographs of the finished bar. I asked if I could get inside to document it properly: a good bottle for his back bar, a proper photographic record for both of us. He said he wouldn’t be there, but he’d leave a key. I texted him when I arrived and texted him when I left.
No amount of revenue produces the feeling of a client who trusts you enough to hand you the keys to their home. We have a saying in the studio: nice things happen to nice people.
“Jeff was great to work with start to finish. He met a very tough timeline and created something beautiful and stunning in the process. I highly recommend him.”
Greg Magnan, Homeowner, Treasure Island, FL
Verified Houzz review · April 2026
Questions about this project
Can you fabricate an L-shaped glass bar top with continuous texture across both segments?
Yes, and texture continuity across an L-shaped bar top is one of the more demanding parts of this kind of commission. On the Treasure Island project, we used the short return segment as the master stamp to press matching texture into the long segment during kiln firing. Where the two pieces meet at the corner, the wave pattern flows as a single unbroken surface. On L- and U-shaped bar tops, texture planning starts at the first conversation, not at the kiln.
Can a large glass bar top be installed in a home with a tight staircase?
Yes, with creative logistics. On Treasure Island, the interior staircase was too tight to carry the glass safely by hand, so we coordinated a crane lift to bring the pieces up and over to the right level of the home. We assess access, clearances and structure before installation day, so there are no surprises.
How is an L-shaped glass bar top supported?
On concealed cantilevered brackets anchored to the underside of the glass and the island structure. This bar uses four brackets at 42 inches AFF, laser-leveled and placed to carry the corner, with no compression pucks or hardware on the surface. As a rule, an L-shape needs at least three brackets, with one within 12 inches of each side of the miter.
How fast can Downing Designs make a custom glass bar top?
Timelines depend on size, texture and kiln schedule, and we confirm a firm date at contract. This L-shaped bar top, two hand-textured segments totaling 177 inches, went from signed contract to installed in 18 days.
What lighting is in this glass bar top?
The Ambiance Machine™: a dotless RGB LED system in a stainless housing, run along the full 177-inch perimeter and controlled by Bluetooth, so the bar can shift from warm amber to cool white to full color from a phone.
Keep exploring
Glass. Lights. Ambiance.
Every deadline has a story. Every bar top has a fingerprint. Tell us what you’re building, and when it needs to be done.
We don’t have office hours. We have phones.